Get $4,248 Cash Back
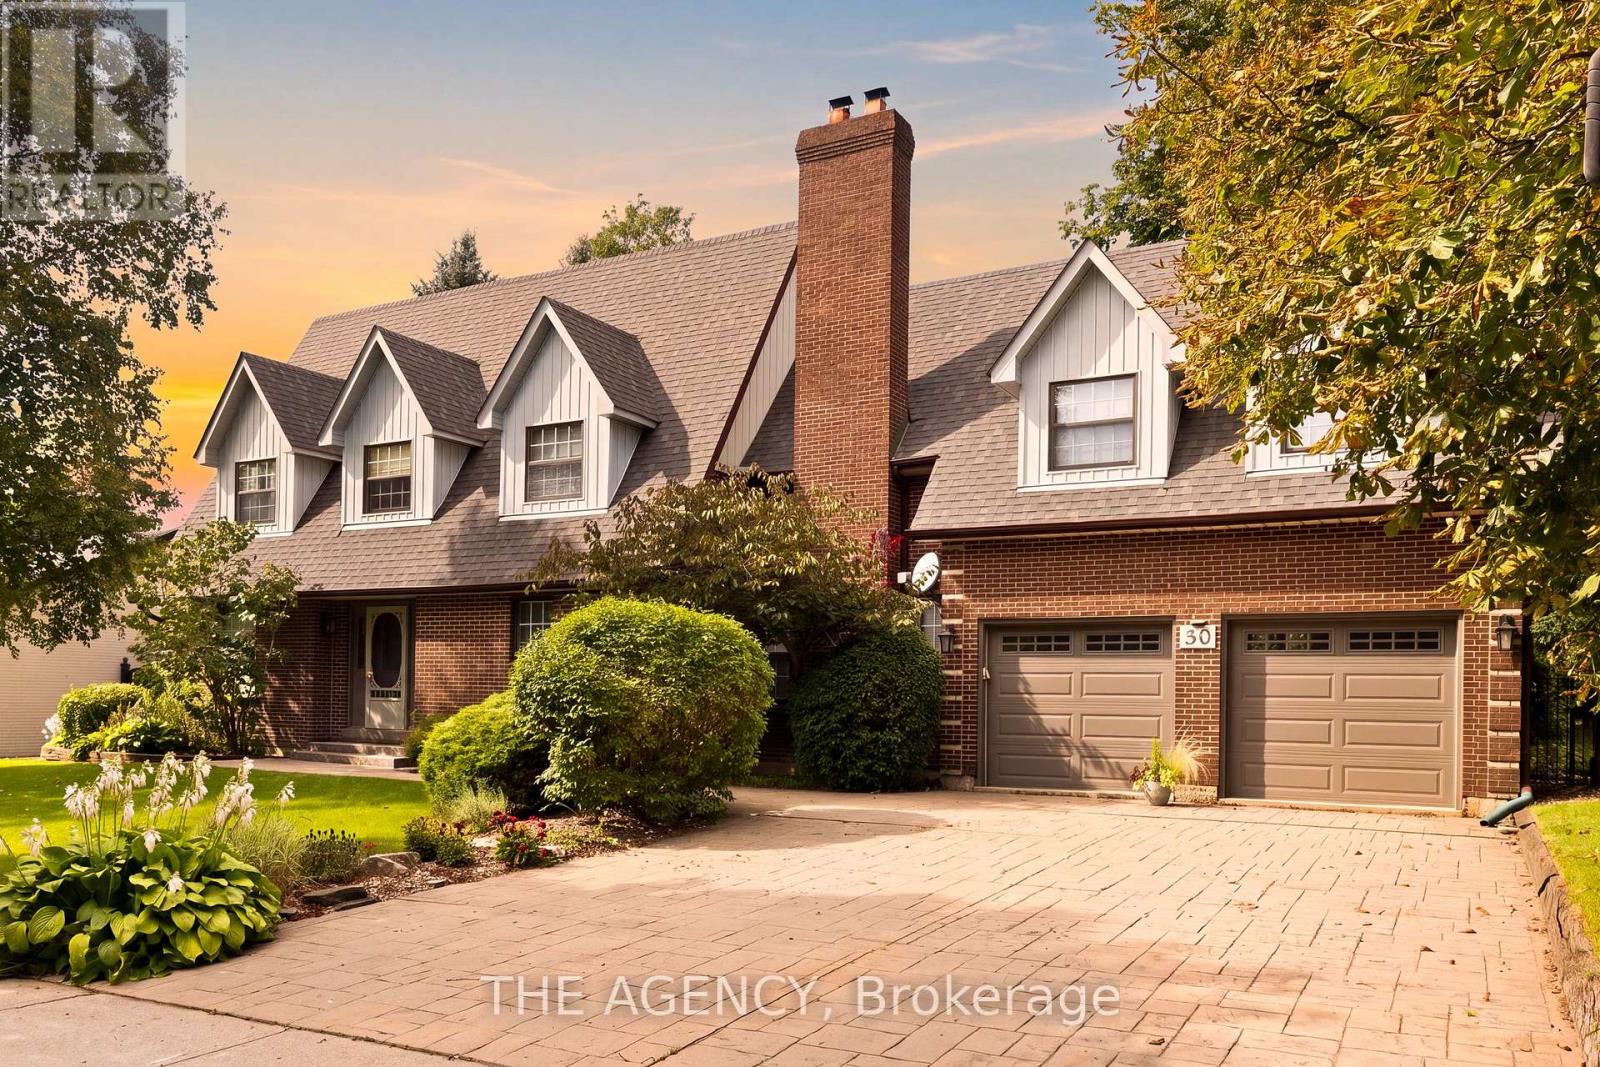
30 FAIRMONT RIDGE TRAIL, King (Nobleton) — listed at $1,699,000. Earn buyer cashback at closing. No catches, just more money in your pocket.
This magnificent executive 4 bed 4 bath home in Nobleton within prestigious King Township captivates with its striking brick-and-stone exterior, grand façade, and undeniable curb appeal. Step through the double-door entrance into a sun-filled foyer showcasing rich hardwood floors throughout, soaring ceilings, and a sweeping curved hardwood staircase. Designed for grand entertaining and cozy living, the main level features a formal dining room with custom tray ceilings and architectural columns, plus a bright main-floor den with large windows for a dedicated home office. At the heart of the residence lies a chef's kitchen boasting premium JennAir stainless steel appliances-including a built-in wall oven, microwave, and gas cooktop with pot filler-warm cabinetry, granite countertops, tumbled marble backsplash, a center island with breakfast seating, and an eat-in area. A built-in central vacuum sweep inlet door allows you to clean up kitchen spills in minutes without fuss. The kitchen flows into an open-concept family room centered around a cozy gas fireplace and framed by expansive windows. Upstairs, the primary suite offers a private sanctuary with a walk-in closet and spa-inspired ensuite featuring a deep soaking tub, frameless glass shower, and dual vanities. Generously sized additional bedrooms provide sun-drenched comfort, complemented by convenient 2nd-floor laundry. Modern practicalities and security abound throughout, featuring integrated CCTV security cameras, a full central vacuum system, a water softener, a water purification system, and garage door openers with remotes. Step outside to an expansive, low-maintenance interlock stone patio made for summer hosting and outdoor dining. Downstairs, a vast unfinished basement offers a blank canvas ready for your dream home theater, gym, or rec space. Close to top schools, parks, and amenities, this turn-key residence offers luxury living in an idyllic setting. Schedule your private tour today! (id:60164)
| Room | Level | Dimensions |
|---|---|---|
| Foyer | Main level | 7.74 x 2.69 meters |
| Bathroom | Second level | 1.85 x 2.48 meters |
| Bedroom 4 | Second level | 3.66 x 3.45 meters |
| Bathroom | Second level | 1.62 x 2.48 meters |
| Laundry room | Second level | 2.28 x 3.28 meters |
| Great room | Basement | 11.39 x 9.12 meters |
| Cold room | Basement | 1.81 x 3.28 meters |
| Office | Main level | 1.61 x 1.55 meters |
| Dining room | Main level | 4.67 x 5.68 meters |
| Living room | Main level | 6.14 x 4.01 meters |
| Kitchen | Main level | 6.14 x 5.59 meters |
| Other | Main level | 1.27 x 1.81 meters |
| Primary Bedroom | Second level | 6.13 x 6.28 meters |
| Bathroom | Second level | 4.1 x 4.75 meters |
| Bedroom 2 | Second level | 3.25 x 4.26 meters |
| Bedroom 3 | Second level | 3.36 x 4.26 meters |
Is there air conditioning?+
Yes — central air conditioning cooling is in place.
Does it have a basement, and is it finished?+
Yes — Partially finished, Full. A finished basement adds meaningful living space beyond the listed square footage.
Is 30 FAIRMONT RIDGE TRAIL a good fit for a growing family?+
With 4 bedrooms and 4 bathrooms, there's room for kids plus a guest room or home office. The 2-storey layout keeps living and sleeping areas separated.
What makes this a luxury property?+
At $1,699,000, standout features include 4 bathrooms. In this price range, expect higher-end finishes — verify during a showing.
What's the parking situation?+
This property includes 4 spaces — Garage.
How is the home heated? Is it efficient?+
Heating is forced air, natural gas. Gas heating is generally the most cost-efficient option in Ontario winters.
Ask About This Property
Nearby Places
Searching nearby places…
Similar listings
 For Sale150 days14
 For Sale4 days3
 For Sale36 days16
 For Sale88 days21

The listing data above is provided under copyright by the Canadian Real Estate Association. While the information is considered reliable, its accuracy is not guaranteed by the Canadian Real Estate Association or getsetsold.ca. Neither getsetsold.ca nor its affiliates make any representations or warranties, express or implied, regarding the accuracy or completeness of the information presented here.